Showing posts with label contemporary bungalow design. Show all posts

Latest Trends in Affordable Housing


3D Power believes, it is no secret that the world's urban population is picking up, and, in many cases, urban rent prices are rising with it. Architects are continually inventing new solutions to confront the challenges of maximum unit count paired with minimum budget, all the while incorporating architecture's latest technologies and trends into the designs. Design, of course, can't solve it all. 


Katharine Bristol argued in her 1991 essay "The Pruitt-Igoe Myth" that architects must evaluate the social and political structures that define public housing instead of simply agreeing to think inside the box. The 3D images by 3D Power depict the same out of the box kind of architectural rendering. 

Heritage and Modern Bungalows


The oldest society in Ellisbridge area, on the western side of the river, was Pritamnagar Society. Wealthy people of Ahmedabad covered Shahibaug Area. The bungalow of Sir Chinubhai Baronet is unique. Because the construction has mixed Gothic style, the bungalow looks like a palace. At present, the bungalow is saved from being destroyed. It is surrounded by Shilalekh apartments. The bungalow of Sheth Ambalal Sarabhai is called ‘Retreat’. Its design was prepared by a Bengali architect, Surendranath. The bungalow of Sheth Mangaldas Girdhardas Parekh has European style. At present, there is a hotel and restaurant in the bungalow.


The design of Amit Ambalal’s residence and Dave House was made by a French architect Bernard Kohan. The design of Manorama Sarabhai House (1955) and Shodhan House (1956) was made by Le Corbusier. Both these bungalows are well known for their unique architecture.


Claude Bartley made the architectural design of Shalimar Lalbhai House 70 years ago. Charles Correa designed the bungalows of Dilip Parikh and Ramakrishna Harivallabh. The architects of the city, Balkrishna Doshi, Hasmukh Patel and Leo Parera designed the architectural structures of residential houses. These structures are novel and unique in their own way. Achyut Kanvinde prepared the design of Harivallabhdas House (1964) and Leo Parrera prepared the design of Avani Shah’s House. Contemporary Bungalow with heritage charm of Mohit Shah designed by C. Naren. The bungalows of the wealthy people on C.G.Road are remarkable. When C.G. Road became commercial zone, all these bungalows were demolished one after the another and now a grand commercial complex has come into existence. These days the rich people have a craze to make farm houses. We can see numerous farm houses around Ahmedabad.


JENNIFER ANISTON’s Beverly House


 Jennifer Aniston collaborated with designer Stephen Shadley to transform a 1970 residence by Harold W. Levitt in Beverly Hills into an inviting retreat where she hosts frequent gatherings. “The making of the house was as significant to me as the living in it,” says the former Friends star.

ENTRANCE HALL


Aniston loved the tall entrance doors the moment she saw them. The Murano glass chandelier just inside is one of the first things she bought for the house. “Jen said things like ‘Zen’ and ‘Bali’ when we discussed the design—rather than doing a theme house, we got at the spirit of that,” says Shadley.


LIVING ROOM


In the foreground of the living room, a Jacques Adnet ashtray for Hermès holds cigarette packs in Motherwell’s favourite blue. Larsen fabric is on the shade of the Vladimir Kagan lamp. The Japanese vase is from Naga Antiques, the curtains are of a Bergamo silk, and the paint is by Benjamin Moore. The wood flooring here and elsewhere is from BR-111.


The living room is an intimate space that opens to views of the koi pond. The low table is from Todd Merrill Antiques. Glant Linen is on the sofa, which Shadley designed, and the chairs are covered in Manuel Canovas velvet.


SITTING AREA


A pizza oven and wine room are featured in the kitchen. A travertine bar separates it from the sitting area, where Aniston and her guests can relax or watch television. Glant fabric covers the chair and the Piet Hein barstools.


GAME ROOM


The game room, with its bar and vintage pool table, is “a great hangout at parties,” says Shadley. “And there are lots of places to sit outside.” The sofa is upholstered in a Larsen fabric, the lampshade is of a Calvin silk, and the barstool seats are covered in Hunt leather.


LANAI


Heated travertine floors warm the lanai, which can be enclosed with a bronze chain-mail curtain. The fabric on the love seat and chairs in the foreground is from Holly Hunt, as are the pillow fabrics. Chella fabric covers the Shadley-designed chairs near the fireplace.


EAVES


Shadley extended the house’s eaves, which were clad in cumaru, and put in travertine flooring. The umbrellas are from Janus et Cie.

Can housing sector lead India back to double digit growth?


Over the years 3D Power has noticed that India has an uphill task as it begins to revive from a decade low growth rate of 5% in 2013. In its journey of re-stimulation, the housing sector is set to play a pivotal role. For one, housing shortage of almost 63 million units presents both a critical stress and an opportunity. The demand for houses is expected to increase by another 26.3 million units in the next 3 years due to population growth at the current rate of growth. These statistics mandate public-private partnerships; providing incentives to form such alliances will provide an impetus. The housing sector also has a positive impact on allied industries. As per  LIC Housing Finance  Limited (LICHFL), 78% of the sum spent on construction of a housing unit in India gets added back directly to the India's GDP. Thus industries such as building material suppliers, cement, steel, sand, timber, architectural and interior design, and financing institutions also benefit. Additionally, CREDAI says currently the real estate sector employs nearly 7.6 million people. Given the total existing demand, the number of employees could increase to about 17 million by 2025. Creating projects will also increase the rate of urbanization which currently stands at 31%, lower than any other developing nation. 


The housing sector needs large volumes of funding and infrastructure development to achieve its social and economic objectives. According to the Department of Industrial Policy & Promotion (DIPP), funds committed to the construction development sector contributed 11.1% share of the total FDI inflow in 2008. This share dropped to 4% in 2012. Risk perception, timeline delays and lack of clarity of exit routes have shaken investor’s confidence. Easing the minimum 3 year lock in period, reducing minimum capitalization threshold as well as the minimum built up area of 500000 square feet to 100000 square feet must be considered. The government must fast track certain pending and disputed policy measures. The need of the hour is to recognize challenges and take measures to mitigate them. Long standing demands such as single window clearance, raising FSI (floor space index) cap and recognizing housing as “infrastructure or core sector” must be met. Bank credit must be made available to both developers and consumers so that transaction activity receives a significant push; currently bank credit deployment to the construction sector is just 2.3% compared to the total industry and majority people have no access to formal credit. 

According to the Economic Survey of India, the real estate industry contributed 5.9% of the country’s GDP in 2012-2013. In the US, housing services contribute 15.5% of the GDP, more than 2.6 times India's contribution, even when its housing needs are substantially satisfied. Therefore for a housing deficit nation like India, the GDP contribution from housing should be multifold. Growth can be multiplied if the housing shortage is met; but in order to meet the potential of the sector, government policies, infrastructure and the correlation between GDP and real estate activity must play necessary roles.

East Delhi to soon get 8,000 flats in its two smart cities


By Rumu Banerjee, TNN | 31 Aug, 2015, 10.35AM IST


NEW DELHI: The east side of the city is all set to get smart. Starting early next year, two new infrastructure projects offering 8,000 flats are coming up in Karkardooma and Trilokpuri. 
To be built on TOD (transit-oriented development) guidelines, both the projects will give commercial as well as residential spaces. While the Karkardooma project will have 5,000 flats, at Trilokpuri—where the flats will come up right opposite Sanjay Lake—3,000 will be up for grabs. Also tagged as smart cities, the complexes will be built near Metro stations and will have landscaped parks and green areas. The buildings, too, will be totally green with complete recycling of waste, including plastic.
"Both the projects are in critical stages of planning and design. We have already identified the basic plan, including the number of flats that will be on offer, along with the commercial segment of the projects. Both will have an iconic, signature building of 100 storeys that will have both commercial and residential spaces," Mittal said. 

They will also provide retail space, a five-acre park, sculptures, a laser park and a circular skywalk. According to NBCC, the EWS housing will be largely subsidized. Other units in the semi-luxury, middle-class and luxury housing, serviced apartments etc will be sold to the public like any private development. "NBCC will maintain the complex for 30 years," said Mittal. 


What Did Houses in Ancient India Look Like?


Let 3D Power put some lights on houses of Ancient India.



The beginnings of civilization on the Indian subcontinent sprang up with urban centers that thrived around the Indus River. Between approximately 2500 and 1700 B.C., the Indus Valley Civilization flourished in what is now the Punjab, an area spread between modern-day Pakistan and western India. Most evidence of ancient Indian houses comes from remains in this area. These houses were built with comfort and security in mind. They were simple structures, grouped in clusters around a shared common space. They had few windows and small entryways.


Building Bylaws
In the Indus Valley, urban houses were built and ordered based on a greater consideration of the city as a whole. This order and structuring was laid out in various building bylaws which specified how to arrange the houses in a city, where and how to plant trees, and the arrangement of homes based on the Indian social hierarchy called caste. Higher-caste groups had taller, multilevel houses, while those of lower caste lived in smaller structures. Households of the same caste were grouped together, meaning houses on the same street were of equal height.


Ancient Homes Uncovered
The most extensive remains of the Indus Valley Civilization have been uncovered at Mohenjo-daro and Harappa, sites located in present-day Pakistan.The houses found in Mohenjo-daro varied in size from the large impressive structures of the upper castes to small two-room homes of the poor. Archeologists described the dwellings as plain, and designed more for comfort than for style. Most of the homes included a bathroom, a system of covered drainage and a well. Vertical drainpipes have been discovered in remains of some homes with upper levels, indicating that larger homes had multiple bathrooms.


Communal Living
In these ancient urban centers, houses were built to accommodate communal living. Blocks of houses owned by different families were constructed around an open space in the center. The back sides of the houses faced outward, forming an enclosure that protected the enclave from the outside, broken only by small entryways between the homes running in from the street. The shared space in the middle was used by all inhabitants. The communal system of living is a cultural phenomenon still practiced in India today.


Construction Materials
The walls of the homes were made of hand-formed baked bricks while the foundations were laid with sun-dried bricks. Instruments were used to ensure the exact vertical alignment of the houses. The interior and exterior walls were covered with plaster and often painted. The roofs of the homes were flat and made of wood. Although bricks were the standard building material in the north, wood was more frequently used to build houses in the southern part of the Indian subcontinent.


New Trends : Sleek Modern Homes Of 2015


In a country with a history and culture like India's, it is always interesting to see how designers and architects bring that context into their modern efforts. The single family home featured in this post was designed by the team at Charged Voids. The residence is located in Mohali, Punjab, India, which is a region experiencing tremendous modern growth at the moment. For this reason, the house was designed to be somewhat universal in its presentation. Many of the homes featured on this blog were designed with specific occupants in mind, but this sleek and beautiful home instead acts as a blank slate for whatever modern family chooses to move in.

Because the home was not sold when building began, the architects wanted to ensure the broadest possible market for the house. This is why the design, from color scheme to building materials, is luxurious but still largely neutral. We at 3D Power think that this is the reason why they chose to adhere to the Indian tenets of Vaastushastra, ideas which dictate building layouts, measurements, arrangements, and other architectural details. While not all Indian families adhere to these ideas, a home that does will be more likely to sell.


Blending Exterior!


We all wish for a home that stands out among the rest, but we also want it to merge in with the surrounding buildings and the environment, fully well.  Exterior design is a bit complicated where the materials, line, and shapes of structural constructions have to be carefully chosen. Some key points have to be followed to make better decisions in designing the right exterior.

8 Exterior Designing Thoughts 

While everybody wants an amazing home that sticks out among the rest we desire a home that blends using its surroundings and neighborhood.
Creating the outside of a house could be a complicated procedure for color options, materials, balancing shape and contours.
Do you question why is a home exterior aesthetically appealing? Why are there certain homes on the street that make you stop in your tracks and gawk in awe of its beauty It's most likely that individuals jaw-shedding houses have adopted some key design concepts.  Yes, every design, exterior or interior, must follow some simple “rules” of design in order to make the home visually appealing.

1. Symmetrical Balanced Shape


Symmetrical balance is used to convey a sense of formality, order, rationality, and permanence. Like in most kinds of design, balance and symmetry play a huge role in achieving a properly-designed space. The facade of each and every home needs some impression of balance and symmetry so that it would appear pleasing and correctly designed. A well balanced symmetry is a sign of well balanced effort in order to make a perfect shape. Symmetry hence ought to be taken seriously. 

2. Exterior Influences Interior 


What's the purpose of your house? What are you planning to apply your home for? Consider all of your family’s needs after which determine what is needed in your house to be able to accommodate individuals’ needs.
The outside of your house will mimic the type of the inside designs you have selected. You may be a painter who chose large home windows since you need natural lighting to paint/create. You may need a grand suite within the garage, so the outside of the house includes a dormer to be able to result in the window for the reason that room look balanced. Remember that your interior planning affects the outside one, too.

3. Materials & Textures for House


With all the different options, it's very hard to determine what materials we are going to use for house exterior. Between cedar plank shingles, vinyl siding, aluminium, brick, wood, stucco, steel, how will we choose?
It is advisable to balance sturdiness with appearance. Obviously, you would like the outside of your house to mirror your individual style. You might want tumbled stone and cedar plank shingles.

4. Colour Combinations For Exterior


How can you decide what's the right colour for your house exterior? Would you go bold or fundamental? As with all designing, colour option is vital. It may hide defects or when done poorly, highlight defects.
Effective and safe method of colour positioning would be to choose two tints or shades in the same colour strip. Either the lighter or even the more dark shade might be used for your system and also the opposite for that trim. Another contrasting accent colour could punctuate the doorway.
Colour can play an important role for your home exterior. Paint your front porch a bright fresh white to draw the eyes to the cosy entrance, or make your too-tall home look shorter with a dark colour on top and a lighter colour on bottom. The ways that colour can trick the eye and play up the positive are endless!

5. Right Roof Selection


A sturdy roof is imperative. Selecting a roof covering for your house is more than just determining upon colour and appearance.
You will find a lot of building options, with different costs.  Material like slate and tile may appear ideal but don't forget that they're very heavy, so make sure your house can transport the burden.  Asphalt shingles appear to become at their peak because of their less expensive and simple installation. Remarkably, wood is another viable choice with similar existence expectancy as asphalt shingles. Slate and metal are pricey and high options, but might work with some designs.
While you will find numerous options, they don't all work within budgets and residential design. Always consider cost, sturdiness, weight, and just what suits your houses style best.

6. Elegant Entryway


The first thing someone looks at is the entryway when they see your house. Make the doorway brighter and Flashy so that your house gets a bold feel which exudes a warm welcome to the people who enter.  Add storage solutions, coat hangers, and boxes for house keys to make the entryway more productive. Entryway should be elegant, catchy and wonderful which ultimately shows the true gesture of welcoming.

7. Effective Landscaping


It is very much essential as it gives you a natural feel. It is hard to know what plants to use for landscape. Ask a Greenhouse staff and find out what works best for your house. Remember, patience should be there when it comes to landscaping. So, wait for some time to get the green grass growing. Landscaping not only beautifies the whole arena but also gives a classy look to it. Hence, adding a proper Landscape is a must.

8. Home Should Be Lighten Up


 Home fade into the darkness is a strict No! Proper lighting is necessary for home safety and night time appeal. Apart from the obvious light fixtures that overlap your doorways and garage doors, there are other lights that should be placed around your home.
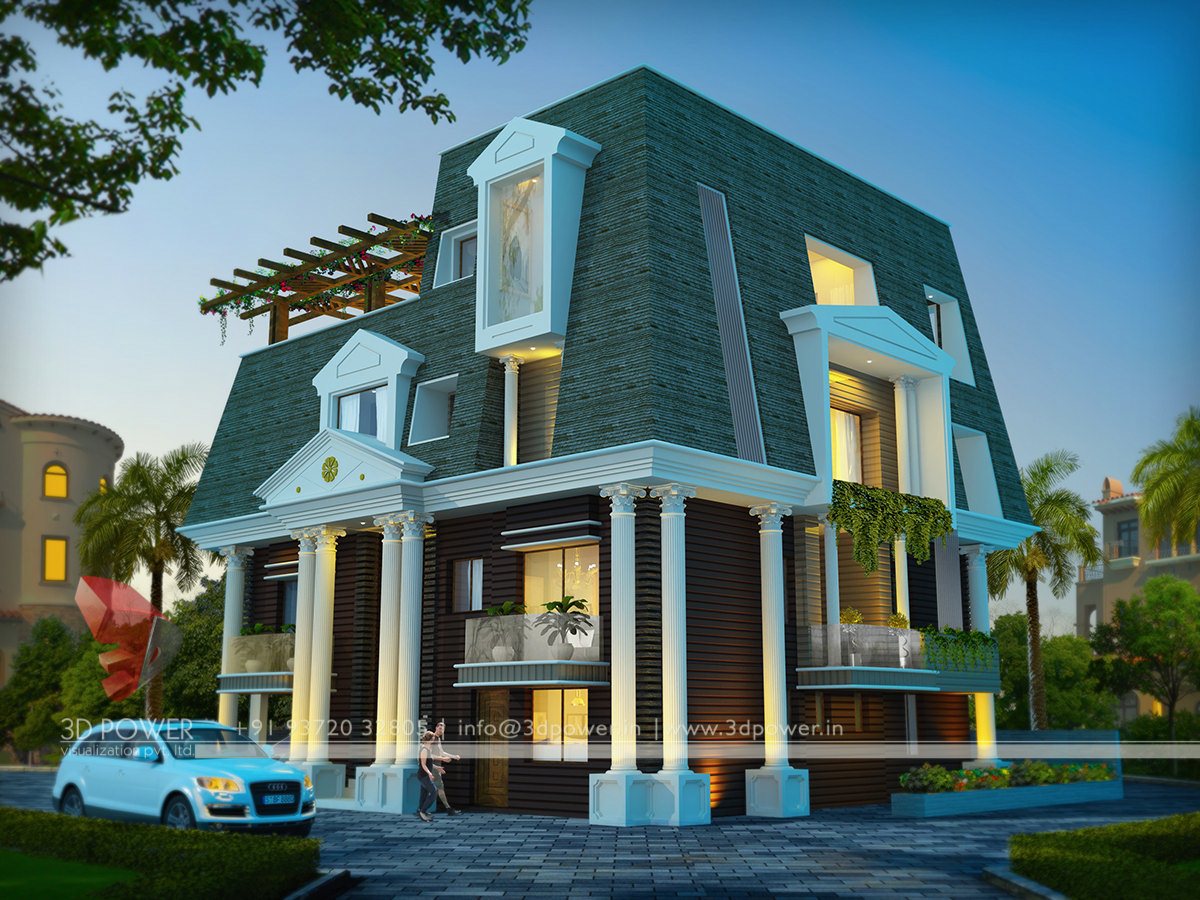
Lights that mimic your homes style should be chosen. Traditional homes look great with lantern-style chandeliers hanging.  Angular steel lights add appeal to the entryway of modern homes. The picture below shows a well-lit home; there are lights that lead to the entry, roof lines and are flanking the garden as well.